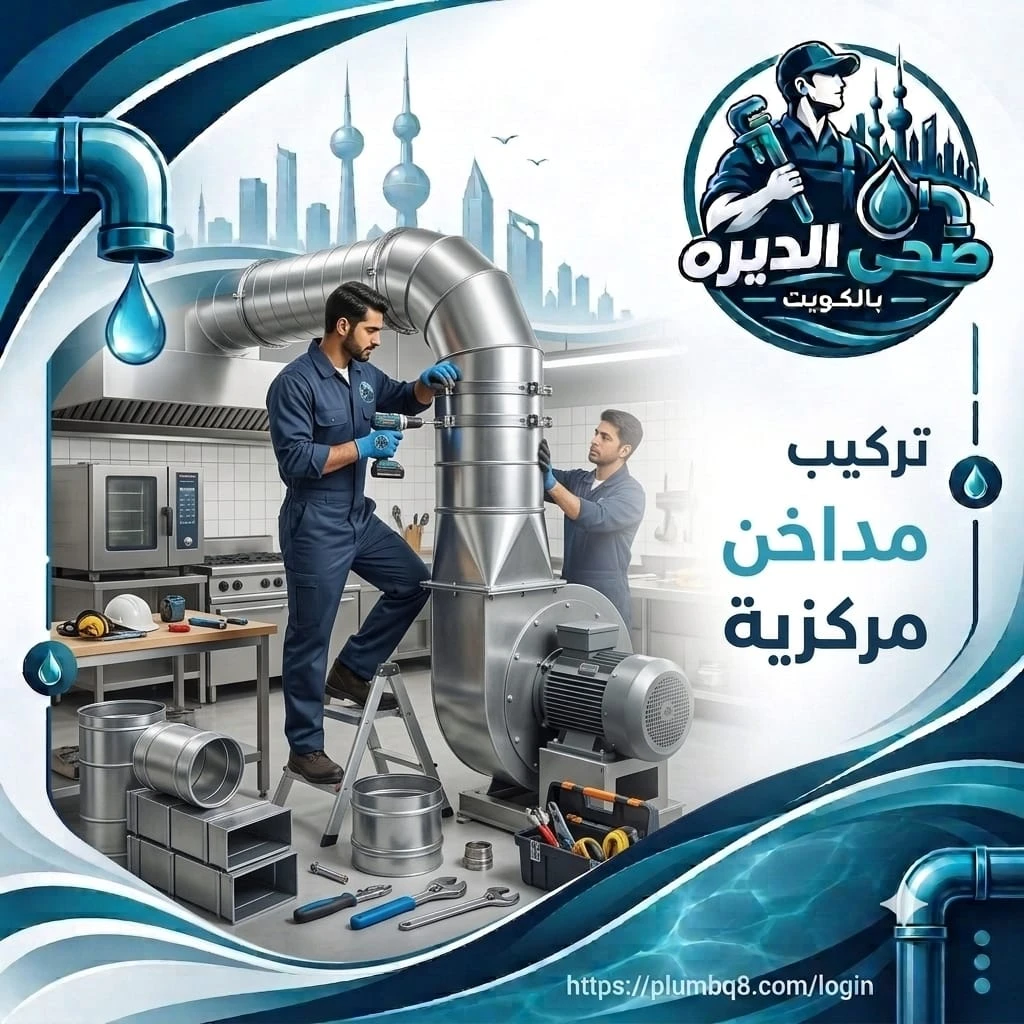
Central Exhaust Installation in Kuwait
5 views
Installing central exhaust systems for apartments and villas.
Central Exhaust Duct Installation
Installing central exhaust ducts requires studying the air discharge route and the type of equipment connected to the system before determining the locations of pipes, fans, and exhaust outlets. Kitchen exhaust ducts have different requirements from combustion appliance flues or general ventilation systems. The type of air being transported, its temperature, and whether it contains grease or combustion products affect the selection of duct materials, dimensions, mounting methods, and cleaning and protection requirements. The length of the route, number of bends, and passage points between floors must also be considered. The system must be designed for its intended use without allowing air or exhaust gases to flow back into indoor spaces.
Sehi Al Deira provides central exhaust duct installation services in Kuwait, including preparing kitchen exhaust routes and installing air exhaust ducts, pipes, connections, and supports according to the system's design and site requirements. The service begins by reviewing the type of exhaust system, the equipment it will serve, and the connection and discharge locations. The necessary preparation, extension, and mounting work is then determined. After installation, the connections, air routes, and mounting points are inspected, and operation is tested according to the system's specifications. Combustion appliance flues and systems requiring engineering design or special fire safety provisions must be installed and approved by qualified specialists in accordance with applicable requirements.
Central Exhaust Duct Installation in Kuwait
Installing central exhaust ducts in Kuwait requires identifying the system's function and the source of the air to be discharged before extending the pipes. A duct that removes grease-laden cooking vapors differs from a general ventilation duct or a flue that discharges combustion products. These applications must not be treated as a single system to which different appliances can be connected without reviewing the design and safety requirements.
The service begins by reviewing the exhaust system's diagram, the locations of connected appliances, and the required airflow rate. The proposed route, passage points through walls and ceilings, and external exhaust outlet are then inspected.
Sehi Al Deira provides central exhaust duct installation services in Kuwait, preparing air ducts, connections, and supports according to the system's specifications and intended use.
Duct dimensions and materials must be selected according to the type and temperature of the air being transported and the system's cleaning and maintenance requirements. The fan's ability to overcome the resistance created by the duct's length, bends, and accessories must also be reviewed according to the approved design.
When the duct passes between floors or through building elements, insulation, fire protection, and the sealing of structural penetrations must be reviewed according to the site's requirements. Openings must not be made in load-bearing elements, and fire protection system routes must not be modified without assessment and approval from the relevant specialists.
After installation, the mounting points, connections, airflow direction, and exhaust outlet are inspected. The system is tested according to its specified operating procedures, while ensuring that components requiring regular inspection or cleaning remain accessible.
Central exhaust duct installation services in Kuwait include:
-
Reviewing the exhaust system's function, diagram, and connected equipment.
-
Inspecting the installation route, passage points, and exhaust outlet.
-
Selecting ducts, connections, and supports according to the specifications.
-
Reviewing fire protection, insulation, and access to maintenance points.
-
Testing operation, airflow, and connection stability after installation.
Central Exhaust Duct Installation Technician
Installing a central exhaust duct requires following a clear diagram that specifies duct dimensions, routes, support locations, fans, and inspection openings. Any unplanned change in the route's length or number of bends may affect airflow resistance and system performance. Installation requirements also vary according to the type of exhaust system and the equipment connected to it.
A central exhaust duct installation technician begins by reviewing the diagram, available components, and worksite. Mounting points, connections, and passage locations that require preparation before duct installation are then identified.
Sehi Al Deira provides central exhaust duct installation technician services in Kuwait for the extension, mounting, and connection work associated with air exhaust routes, according to the system's design and safety requirements.
Ducts must be secured with supports suitable for their dimensions and weight. The weight of connected pipes must not be transferred to appliance or fan outlets. The locations of concealed utilities must also be reviewed before drilling or installing supports to avoid damaging existing pipes and electrical wiring.
Connections must be made using methods compatible with the duct material and the type of air being transported. Inspection and cleaning openings must be provided wherever required by the design. Routes must not be enclosed within ceilings or walls before the connections are inspected and access to the specified maintenance points is confirmed.
If the work includes electric fans, control systems, or combustion appliance flues, electrical work and specialized design must be referred to qualified specialists. The system must not be operated before the necessary inspection and approval requirements have been completed.
Central exhaust duct installation technician services include:
-
Reviewing the diagram, duct dimensions, and connection locations.
-
Determining mounting points and inspecting existing utilities before drilling.
-
Installing supports, ducts, and connections according to the design.
-
Preparing the inspection and cleaning points required by the system.
-
Reviewing the stability of the ducts and connections before operational testing.
Central Kitchen Exhaust Duct Installation
Installing a central kitchen exhaust duct requires considering the characteristics of the air leaving the cooking area, particularly when it contains vapors and grease. These conditions affect the selection of duct materials, connection sealing methods, and the requirements for internal cleaning access. A residential kitchen system must also be distinguished from a commercial kitchen system, as their design, fire safety, cleaning, and operating requirements may differ significantly.
The service begins by reviewing the type of kitchen, cooking appliances, vapor collection unit, fan, and exhaust route. The mounting locations, openings, and space available for the duct are then inspected.
Sehi Al Deira provides central kitchen exhaust duct installation services in Kuwait, preparing the air exhaust route and securing ducts and connections according to the system's design.
The duct dimensions, required airflow rate, and fan capacity must be reviewed. Unplanned bends and restrictions may increase airflow resistance and affect the extraction of vapors from the cooking area.
The duct installation method must allow inspection and cleaning according to the system's requirements. Unsealed connections that could allow grease-laden air to leak into concealed spaces must be avoided. Fire protection requirements and permitted materials are also reviewed according to the type of kitchen and system.
Where combustion cooking appliances are present, replacement air requirements and measures to prevent combustion products from flowing back into the kitchen must be considered. A cooking vapor extraction duct must not be connected to a combustion appliance exhaust duct unless a specialized design and approval expressly permit it.
Central kitchen exhaust duct installation services include:
-
Reviewing the kitchen type, vapor collection unit, and fan.
-
Determining the duct dimensions, route, and external exhaust outlet.
-
Selecting ducts and connections according to the characteristics of the air being transported.
-
Preparing inspection and cleaning points and meeting fire protection requirements.
-
Testing system operation and reviewing airflow and connections.
Kitchen Exhaust Duct Extension
Kitchen exhaust duct extension involves preparing the route that carries air from the extraction unit to the exhaust outlet, whether the duct is exposed, passes through a suspended ceiling, or runs through parts of the building. The installation route must be determined before work begins to avoid conflicts with other utilities and minimize unnecessary bends while maintaining access for inspection and cleaning.
The service begins by reviewing the extraction unit's location and outlet and the fan's location if it is separate. The duct route, dimensions, support locations, and passage openings are then determined.
Sehi Al Deira provides kitchen exhaust duct extension services in Kuwait, preparing pipes, ducts, and connections according to the diagram and site requirements.
The type of air being transported must be considered when selecting duct materials and connection sealing methods, particularly in cooking vapor ducts where grease may accumulate. A duct not designed for these conditions must not be used simply because its dimensions match the hood outlet.
The available clearances around the duct and protection requirements must also be reviewed when it passes near elements that may be affected by heat or through walls and ceilings subject to fire resistance requirements. Points requiring regular cleaning must not be concealed in locations that cannot be accessed.
After the duct extension is complete, the supports, route direction, connections, and exhaust outlet are inspected. The system is tested to check for abnormal vibration or noticeable air leakage at the connection points.
Kitchen exhaust duct extension services include:
-
Determining the duct route from the extraction unit to the exhaust outlet.
-
Reviewing duct dimensions, support locations, and passage openings.
-
Selecting duct materials suitable for kitchen vapors.
-
Preparing connections and inspection and cleaning points according to the design.
-
Testing duct stability and airflow after installation.
Central Exhaust Ductwork Installation
Installing central exhaust ductwork requires determining its dimensions, materials, and route according to the type of air it will transport and the system's pressure, temperature, and cleaning requirements. The ductwork may consist of straight sections, connectors, elbows, and branches. All components must be compatible with the system's design so that no connection creates an unsuitable restriction or increases airflow resistance unnecessarily.
The service begins by reviewing the diagram, required section dimensions, and the locations of appliances, the fan, and the exhaust outlet. The installation route, support locations, and necessary penetrations are then inspected.
Sehi Al Deira provides central exhaust ductwork installation services in Kuwait, arranging and securing duct sections and connections according to the system's requirements.
A connection method suitable for the duct material and the type of air being transported must be selected. Connection tightness and internal maintenance access requirements must also be considered. Branches, where present, are reviewed to confirm that they form part of a design that distributes airflow as required.
Ducts serving different purposes must not be connected to a single central duct without a design that permits this arrangement, particularly where grease-laden air, combustion products, or significant differences in pressure and temperature are involved.
When ductwork passes through a building, insulation, fire protection, and suitable supports must be reviewed. The weight of duct sections must not be transferred to appliances or connections that are not designed to support it.
Central exhaust ductwork installation services include:
-
Reviewing the diagram and the required duct section and connection dimensions.
-
Determining the duct route, support locations, and penetrations.
-
Installing sections, elbows, and branches according to the design.
-
Reviewing connection tightness and inspection and cleaning requirements.
-
Testing duct stability and airflow after installation is complete.
Central Exhaust System Preparation
Preparing a central exhaust system involves arranging routes, openings, mounting points, and connection points before the final components are installed. This stage is particularly important in new buildings or during renovation work, when the ductwork can be coordinated with other building systems. Early preparation helps identify the space required for ducts, fans, and maintenance openings without the need for unplanned modifications after finishing work is complete.
The service begins by reviewing the system's design, the type of air being transported, and the locations of appliances, fans, and the exhaust outlet. Duct routes, dimensions, and passage points through building elements are then determined.
Sehi Al Deira provides central exhaust system preparation services in Kuwait, preparing routes, connection points, and mounting points according to the diagram and site requirements.
The exhaust route must be coordinated with water, electrical, air conditioning, and fire protection systems. Available clearances around the ducts and access requirements for inspection and cleaning points must also be reviewed. Opening locations or duct dimensions must not be changed in a way that affects the design without consulting the responsible specialist.
The condition and type of walls and ceilings must be inspected before preparing passage openings. Load-bearing structural elements or fire resistance requirements must not be compromised without appropriate assessment and approval.
If the system includes fans, control panels, or combustion appliances, electrical supply requirements, specialized design, and any necessary permits or approvals must be reviewed before installation is completed.
Central exhaust system preparation services include:
-
Reviewing the system's design and the locations of appliances, fans, and the exhaust outlet.
-
Determining duct routes, dimensions, and mounting points.
-
Coordinating preparation work with other utilities and fire protection requirements.
-
Preparing openings and connection points according to the approved diagram.
-
Reviewing route readiness and maintenance clearances before final installation.
Exhaust Duct Pipe Installation
Installing exhaust duct pipes requires selecting pipes compatible with the type of system and the air or exhaust gases being transported. Pipes used for general ventilation have different requirements from cooking vapor ducts or combustion appliance flues. The appliance's specifications and approved design must be consulted to determine the required material, diameter, connection method, insulation, and protection.
The service begins by reviewing the source of the air or exhaust gases, the system's specifications, and the exhaust outlet location. The route's length, pipe dimensions, connectors, and suitable supports are then determined.
Sehi Al Deira provides exhaust duct pipe installation services in Kuwait for air routes associated with extraction and ventilation systems, according to their intended use and component specifications.
Pipes must be secured with supports capable of carrying their weight under operating conditions. The weight of connected sections must not be transferred to appliance or fan outlets. Connections and transitions between pipe sizes must also be reviewed to avoid prohibited restrictions or unsealed connection points.
Protection requirements must be reviewed where pipes pass near materials that may be affected by heat or through elements subject to fire resistance requirements. If the route is intended to carry combustion products, its design, installation, and inspection must be handled by qualified specialists according to the combustion appliance's specifications and applicable requirements.
After installation, the supports, connections, and exhaust outlet are inspected. The system is tested according to the operating procedures specified for its type. An airflow test alone must not be treated as a substitute for the specialized safety inspections required for combustion flues.
Exhaust duct pipe installation services include:
-
Identifying the type of air or exhaust gases and the required pipe specifications.
-
Reviewing the diameter, route length, connections, and exhaust outlet location.
-
Installing supports and pipes according to the system's design.
-
Reviewing connection tightness and insulation and protection requirements.
-
Inspecting the mounting and carrying out operating tests appropriate to the system type.
Central Exhaust Duct Extension for Buildings
Extending a central exhaust duct through a building requires reviewing its route between floors and its relationship with ventilation, fire protection, and other utility systems. A central duct passing through several levels may require openings, supports, insulation, and protective measures that differ from those needed for a short duct inside a single kitchen. The type of air being transported and the locations of appliances connected to the duct must also be identified before selecting the installation method.
The service begins by reviewing the building's plans, exhaust system design, and connection and discharge locations. The proposed route, passage points between floors, and space available for maintenance are then inspected.
Sehi Al Deira provides central exhaust duct extension services for buildings in Kuwait, preparing duct routes, supports, and connections according to the design and site requirements.
Duct dimensions and the locations of branches and supports must be reviewed, taking into account the weight of the sections and how they will be secured to suitable building elements. Appliance connections or lower duct sections must not carry loads they were not designed to support.
When the duct penetrates walls or ceilings separating parts of the building, fire protection requirements must be followed, and penetrations must be sealed using the method specified in the design. The need for accessible inspection and cleaning openings must also be reviewed so that maintenance does not require dismantling large sections of finished surfaces.
New appliances or units must not be connected to the central duct simply because there appears to be space available inside it. The system's capacity, compatibility of the air being transported, operating pressures, and safety requirements must be reviewed before adding any connection.
Central exhaust duct extension services for buildings include:
-
Reviewing the building's plans, exhaust duct route, and connection points.
-
Determining passage points between floors and the locations of supports and branches.
-
Preparing ducts and connections according to the design dimensions.
-
Reviewing fire protection, insulation, and access to maintenance points.
-
Testing duct stability and reviewing system operation after installation.
Central Air Exhaust System Installation
Installing a central air exhaust system requires identifying the spaces it will serve and the airflow rate that must be extracted from each space. A general ventilation system differs from a system that removes cooking vapors or exhaust gases produced by combustion appliances. Fans, ducts, air extraction points, and exhaust outlet locations must be selected according to a design that considers the intended use and safety requirements.
The service begins by reviewing the system's diagram and the locations of air extraction points, fans, and the exhaust outlet. Duct routes and the space available for installation and maintenance are then inspected.
Sehi Al Deira provides central air exhaust system installation services in Kuwait, preparing ducts, connections, and mounting points according to the system's design.
The fan's ability to overcome resistance from the duct network, branches, and accessories must be reviewed. The route dimensions must also be compatible with the specified airflow rate. Noise, vibration, and fan mounting requirements must be considered according to the equipment's specifications.
The method of replacing the exhausted air must also be reviewed, particularly in spaces containing combustion appliances or requiring specific pressure differences to be maintained. Operating the exhaust system must not draw combustion products into indoor spaces or interfere with the operation of other building systems.
Locations must be selected to allow access to fans, filters, valves, and control components where present. Fire protection, insulation, and electrical supply requirements must also be reviewed by the relevant specialists.
Central air exhaust system installation services include:
-
Reviewing the intended spaces and the required air extraction rate.
-
Determining the locations of extraction points, fans, and the exhaust outlet.
-
Installing ducts, branches, and supports according to the design.
-
Reviewing replacement air, fire protection, electrical, and maintenance requirements.
-
Testing fan operation, airflow, and connection stability.
Central Exhaust Duct Installation Cost in Kuwait
The cost of installing central exhaust ducts in Kuwait varies according to the system type and purpose, duct route length, dimensions, materials, and the number of branches, supports, and openings required. The work may be limited to installing an exhaust duct for a single kitchen, while a system serving several floors or units may require more complex design, preparation, duct extensions, protection measures, and inspections.
Determining the cost begins by reviewing the system's diagram, the type of air being transported, and the locations of appliances, fans, and the exhaust outlet. The installation route, building characteristics, and existing arrangements are then inspected to identify the scope of work and required materials.
Sehi Al Deira provides central exhaust duct installation services in Kuwait, determining the required extension, mounting, and connection work according to the system's specifications and site requirements.
The type of exhaust system affects material selection and installation methods. Kitchen vapor ducts may have different requirements from general ventilation ducts, while combustion appliance flues are subject to specialized requirements. Their installation work must not be estimated or carried out as though they were ordinary air exhaust pipes.
The route's length, number of floors, openings, branches, and fan locations also affect the amount of work required. Insulation, fire protection, and inspection and cleaning openings may increase the scope of installation according to the system's design and applicable requirements.
The service quotation should clarify whether it includes supplying ducts, fans, and accessories or installation labor only. It should also specify preparation work, openings, supports, insulation, inspections, and any required specialized designs or approvals. An accurate cost cannot be determined for every system based solely on pipe length without reviewing the exhaust system type, diagram, and building requirements.
Factors affecting central exhaust duct installation cost in Kuwait include:
-
The type of exhaust system, its purpose, and the characteristics of the air or exhaust gases being transported.
-
The ducts' length, dimensions, materials, and number of branches and connections.
-
The number of floors and the locations of openings, supports, and fans.
-
Insulation, fire protection, inspection, and cleaning requirements.
-
The scope of preparation, installation, testing, and specialized design or approval where required.
Frequently Asked Questions About Central Exhaust Duct Installation
Can the same central exhaust duct be used for a kitchen hood and combustion appliance exhaust?
They should not be combined in a single duct simply because both discharge air outdoors. Cooking vapor ducts have different requirements from combustion product flues, and the design and requirements specific to each system must be followed. A shared connection must not be made unless a specialized design and approval expressly permit it.
Does a central exhaust duct need a separate fan?
This depends on the system's design, the connected equipment, and the required airflow rate. The system may contain a separate central fan, while other systems have different arrangements. The fan's specifications and duct resistance must be reviewed before determining the operating method.
Can a central exhaust duct be extended inside a suspended ceiling?
Yes, if the route is suitable for the system's design and its fire protection, insulation, and maintenance requirements, with access provided to the required inspection and cleaning points. A duct requiring regular maintenance must not be concealed in an inaccessible location.
Can more than one kitchen be connected to a single central exhaust duct?
This depends on the system's design, capacity, the characteristics of the kitchens, and safety requirements. Airflow rates, branches, operating pressures, and fire protection requirements must be reviewed before adding any connection. The presence of a central duct does not automatically mean that any number of kitchens can be connected to it.
Do kitchen exhaust ducts require regular cleaning?
Yes, according to the nature of use, system design, and applicable maintenance requirements. Grease and deposits may accumulate inside cooking vapor ducts, so suitable inspection and cleaning points must be provided, and the maintenance program required for the system must be followed.
Can ordinary ventilation pipes be used for a central kitchen exhaust duct?
This cannot be determined by pipe dimensions alone. The duct material, connection method, cleaning requirements, and protective measures must be suitable for the air being transported, the system's design, and applicable requirements, particularly if the air contains cooking vapors and grease.
Does extending a central exhaust duct require openings between floors?
It may require them if the route passes between building levels. However, the locations and dimensions of the openings must comply with the design, structural requirements, and fire protection requirements. Openings must not be made in load-bearing elements, and fire-resistant elements must not be modified without the necessary assessment and approval.
Can the exhaust duct route be changed after installation?
Modification may be possible, but its effect on airflow resistance, fan capacity, support locations, fire protection, and maintenance requirements must be reviewed. The duct diameter must not be changed, and bends or branches must not be added without reviewing the design.
Is an airflow test sufficient to confirm that an exhaust duct is safe?
No. An airflow test provides information about one aspect of system performance, but it does not replace inspections of mounting, connections, fire protection, and insulation or the specialized tests required for combustion appliance flues and systems subject to additional requirements.
What determines central exhaust duct installation cost in Kuwait?
The cost depends on the system type, duct specifications, route length, number of branches and floors, and the locations of fans and openings. Support, insulation, fire protection, and inspection requirements also affect the cost. The scope of work is determined after reviewing the diagram, site, and required arrangements.
Request Central Exhaust Duct Installation from Sehi Al Deira
If you need a central kitchen exhaust duct installed, an air exhaust route prepared, or ductwork arranged as part of building construction or renovation, you can request Sehi Al Deira's central exhaust duct installation service. The system type, diagram, appliance and fan locations, and installation routes are reviewed before work begins. The service includes preparing ducts, pipes, connections, and supports according to the design, while reviewing passage points, exhaust outlet locations, and access to components requiring inspection and cleaning.
Sehi Al Deira provides central exhaust duct installation services in Kuwait, from preparing kitchen exhaust routes and extending air exhaust ducts to installing pipes, supports, and connections according to the system's specifications. The work takes into account duct stability, safety and maintenance requirements, and operational testing after installation, while work requiring specialized design or approval is referred to qualified specialists.